
Modern Family Residence in Netanya

PROJECT DESCRIPTION

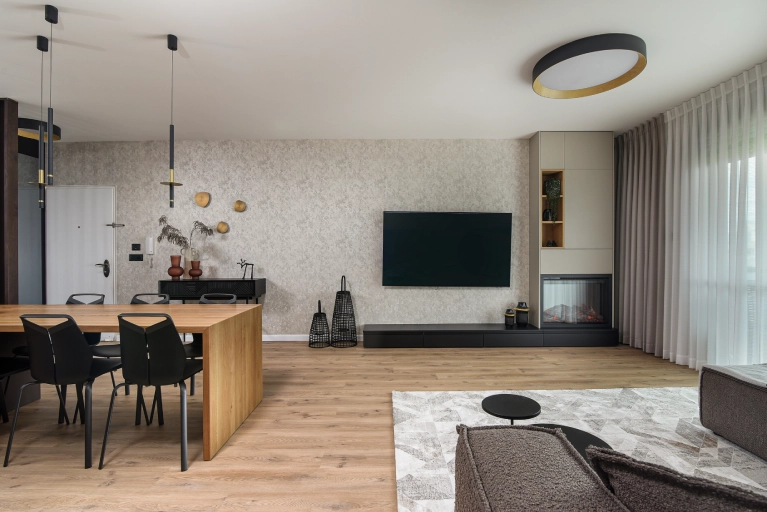
This project involved the complete reconstruction of a 30-year-old apartment located in one of Netanya’s established residential buildings. The objective was to transform an outdated interior into a bright, modern, and highly functional home while maximizing every square foot of living space.

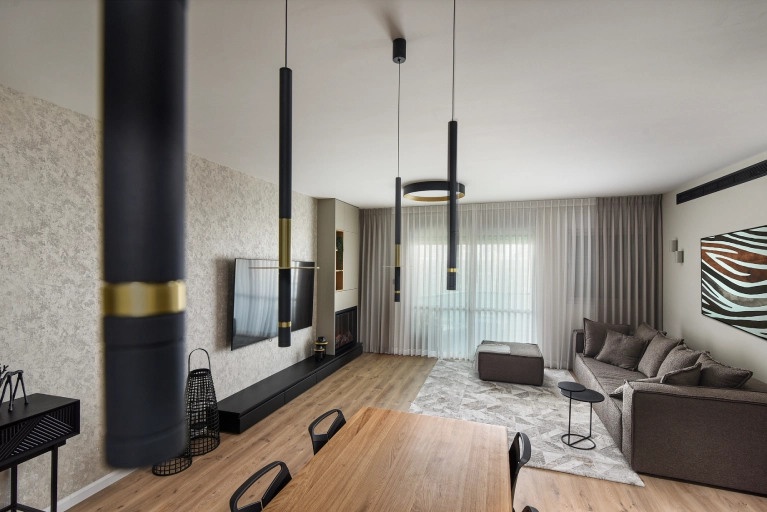
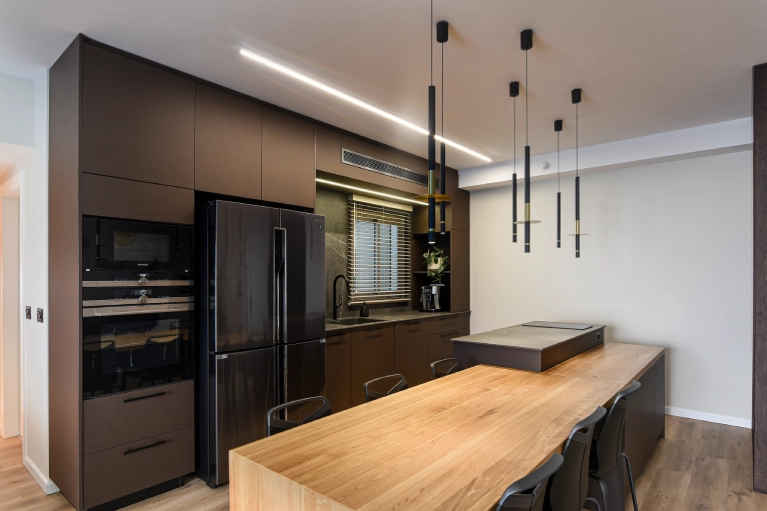
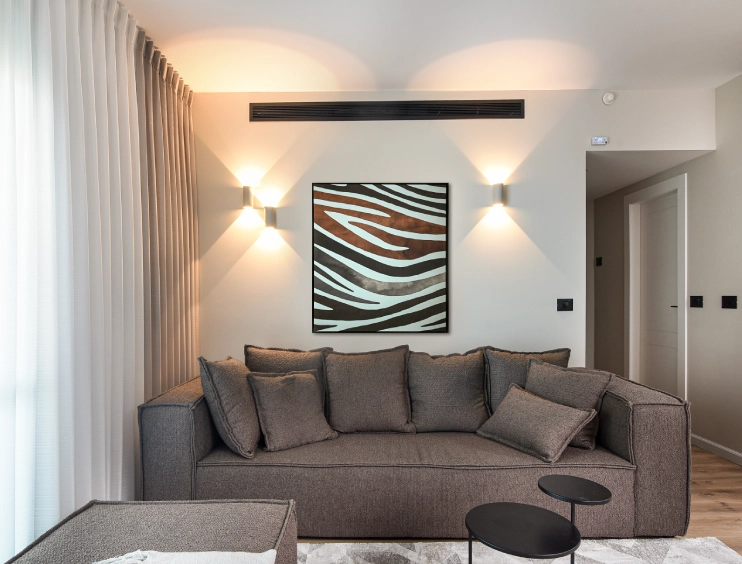
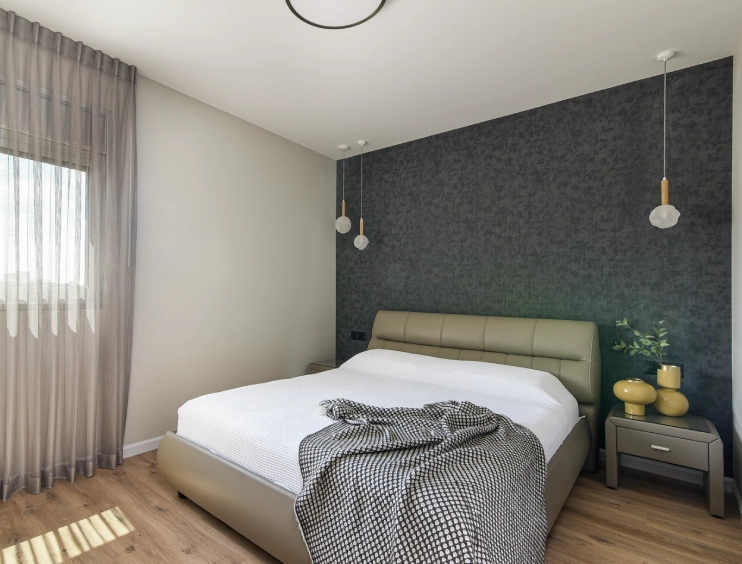
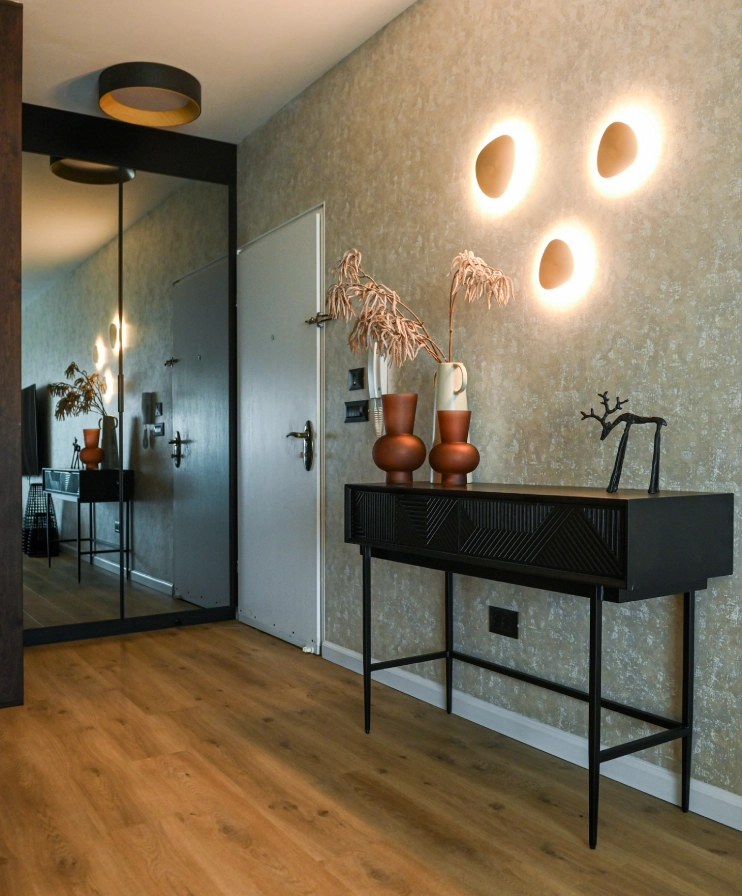
Because apartments of this type offer limited ceiling height, the renovation was carefully designed without extensive drywall ceilings. Instead, we used architectural lighting and low-profile designer fixtures to maintain the original ceiling height and create a clean contemporary appearance. Every engineering system was replaced, providing the homeowners with a residence that meets today’s standards for comfort, safety, and long-term reliability.
SCOPE OF WORK
  • Complete interior demolition and site preparation
  • Full electrical rewiring and new lighting design
  • Complete plumbing replacement throughout the apartment
  • Structural layout modifications for improved functionality
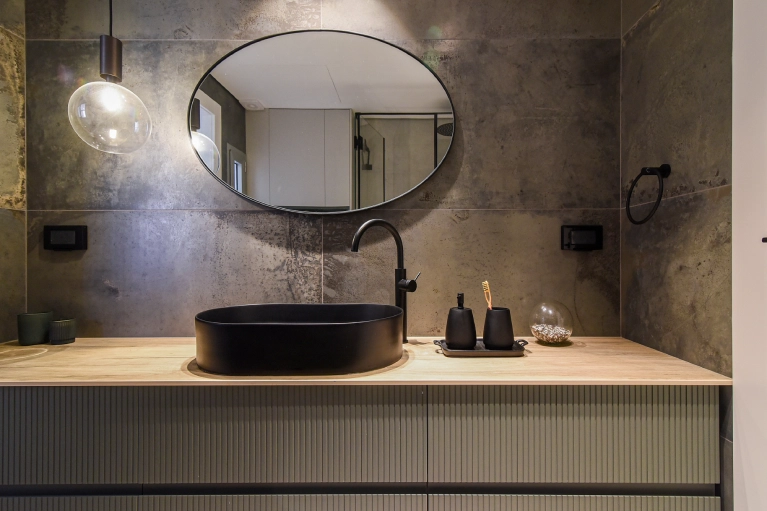
  • Complete bathroom reconstruction with premium finishes
  • Custom-designed modern kitchen installation
  • New flooring throughout the entire apartment
  • Interior plastering and premium paint finishes
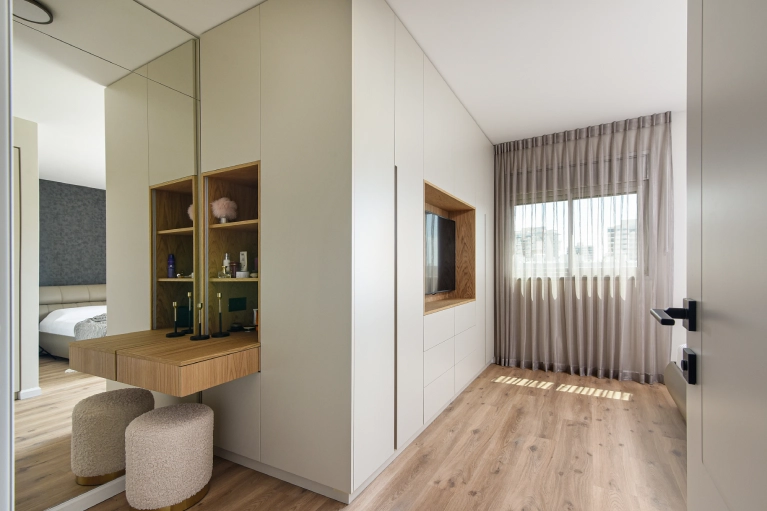
  • Custom doors, trim, and finish carpentry
  • Architectural lighting using low-profile designer fixtures to preserve ceiling height
  • Final detailing and turnkey project completion
RESULT

The completed renovation transformed an aging apartment into a sophisticated contemporary home with clean architectural lines, elegant materials, and efficient use of space. The project demonstrates our ability to modernize older residential properties while preserving their proportions and delivering premium-quality craftsmanship.