
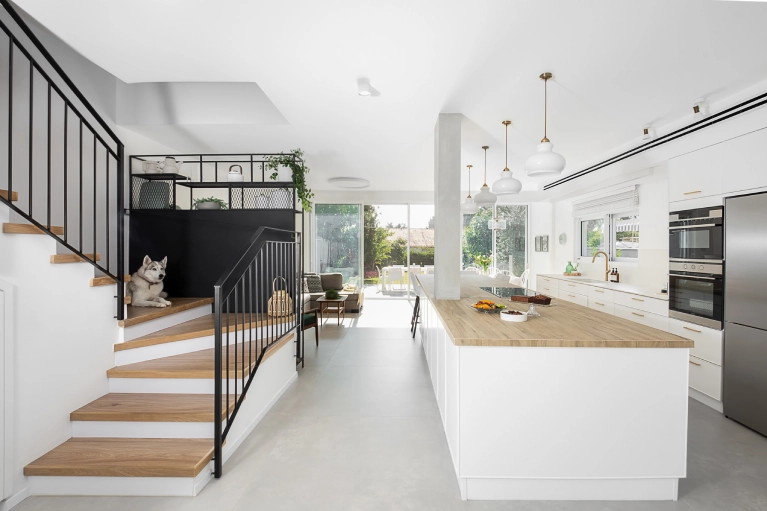
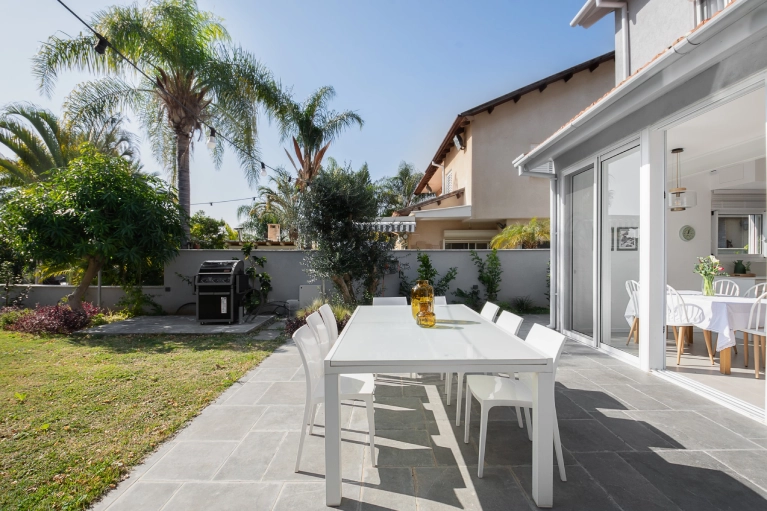
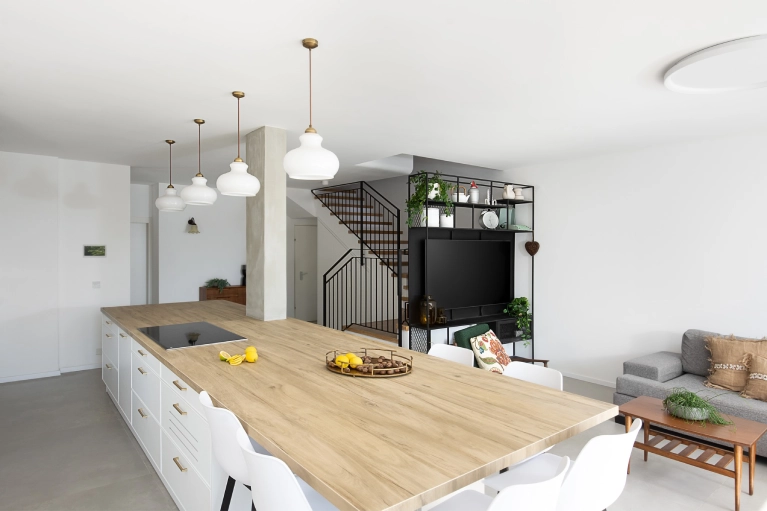
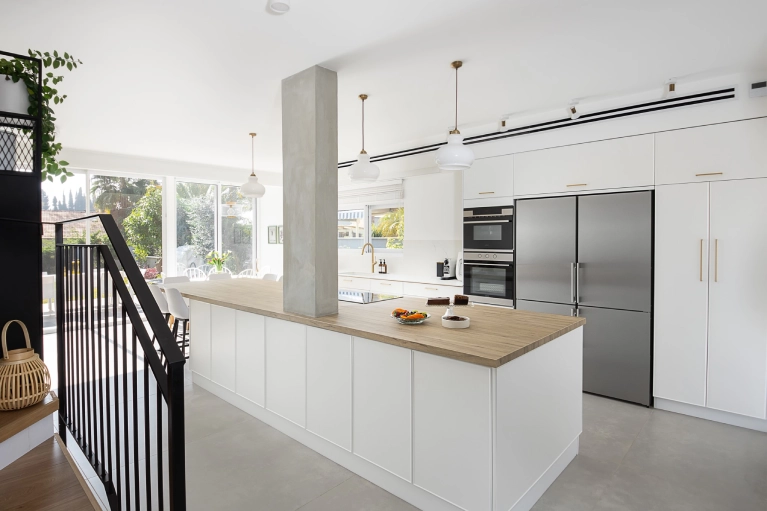
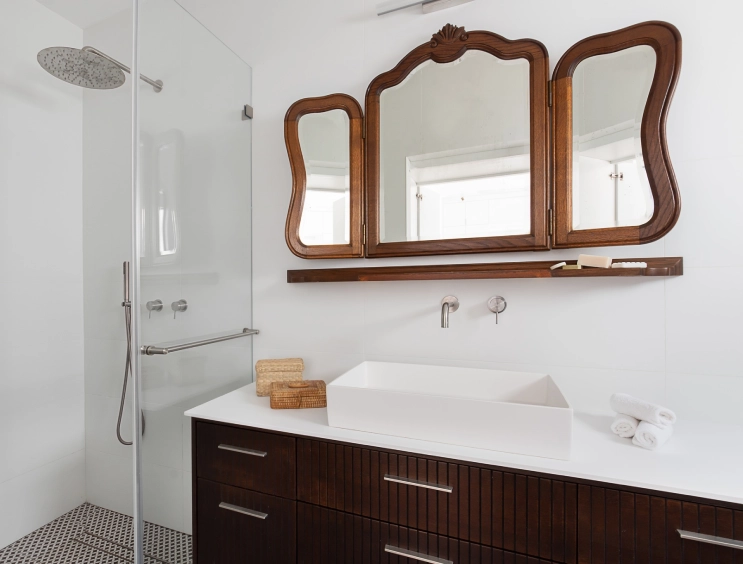
This project was a complete transformation from the ground up. The original house was stripped back to its concrete structure, allowing us to rebuild the property with a new layout, modern engineering systems, and a fully customized interior design.
We replaced all interior walls, electrical wiring, plumbing, and mechanical systems. The home was completely replanned to improve functionality, comfort, and the use of every space. New flooring, tile, cabinetry, finishes, and custom details were installed throughout the property.
The exterior was also fully renovated. We replaced all windows, upgraded the facade, rebuilt the yard, installed new fencing with concrete foundations, created a new parking area, and completed all necessary exterior improvements.
The project was performed in accordance with approved permits and included the required building and electrical inspections. Every stage was carefully coordinated — from demolition and structural preparation to engineering work, interior finishes, and final exterior improvements.
The result is a completely rebuilt modern home with a new layout, updated systems, designer finishes, and a clean, cohesive appearance inside and out.